Where Brampton's new-build detached inventory actually sits in 2026 — by quadrant, price band, and lot width — and how Rosemont Grove compares.
Searching for new construction homes in Brampton in 2026 turns up two very different kinds of product: high-density towns and stacked towns across the northeast and Mount Pleasant, and a much thinner supply of new detached homes concentrated in the city's south-west. If detached is the requirement, the shortlist is short — and it is geographic.
Brampton new-build inventory by quadrant
| Area | Dominant new product | Detached availability |
|---|---|---|
| Bram West (south-west) | Executive detached, low-density enclaves | Scarce — small releases only |
| Mount Pleasant / north-west | Towns, semis, some 30'–36' detached | Moderate, smaller frontages |
| Northeast / Countryside | Towns and stacked towns | Limited |
| Downtown / central | Mid-rise condo and infill | Effectively none |
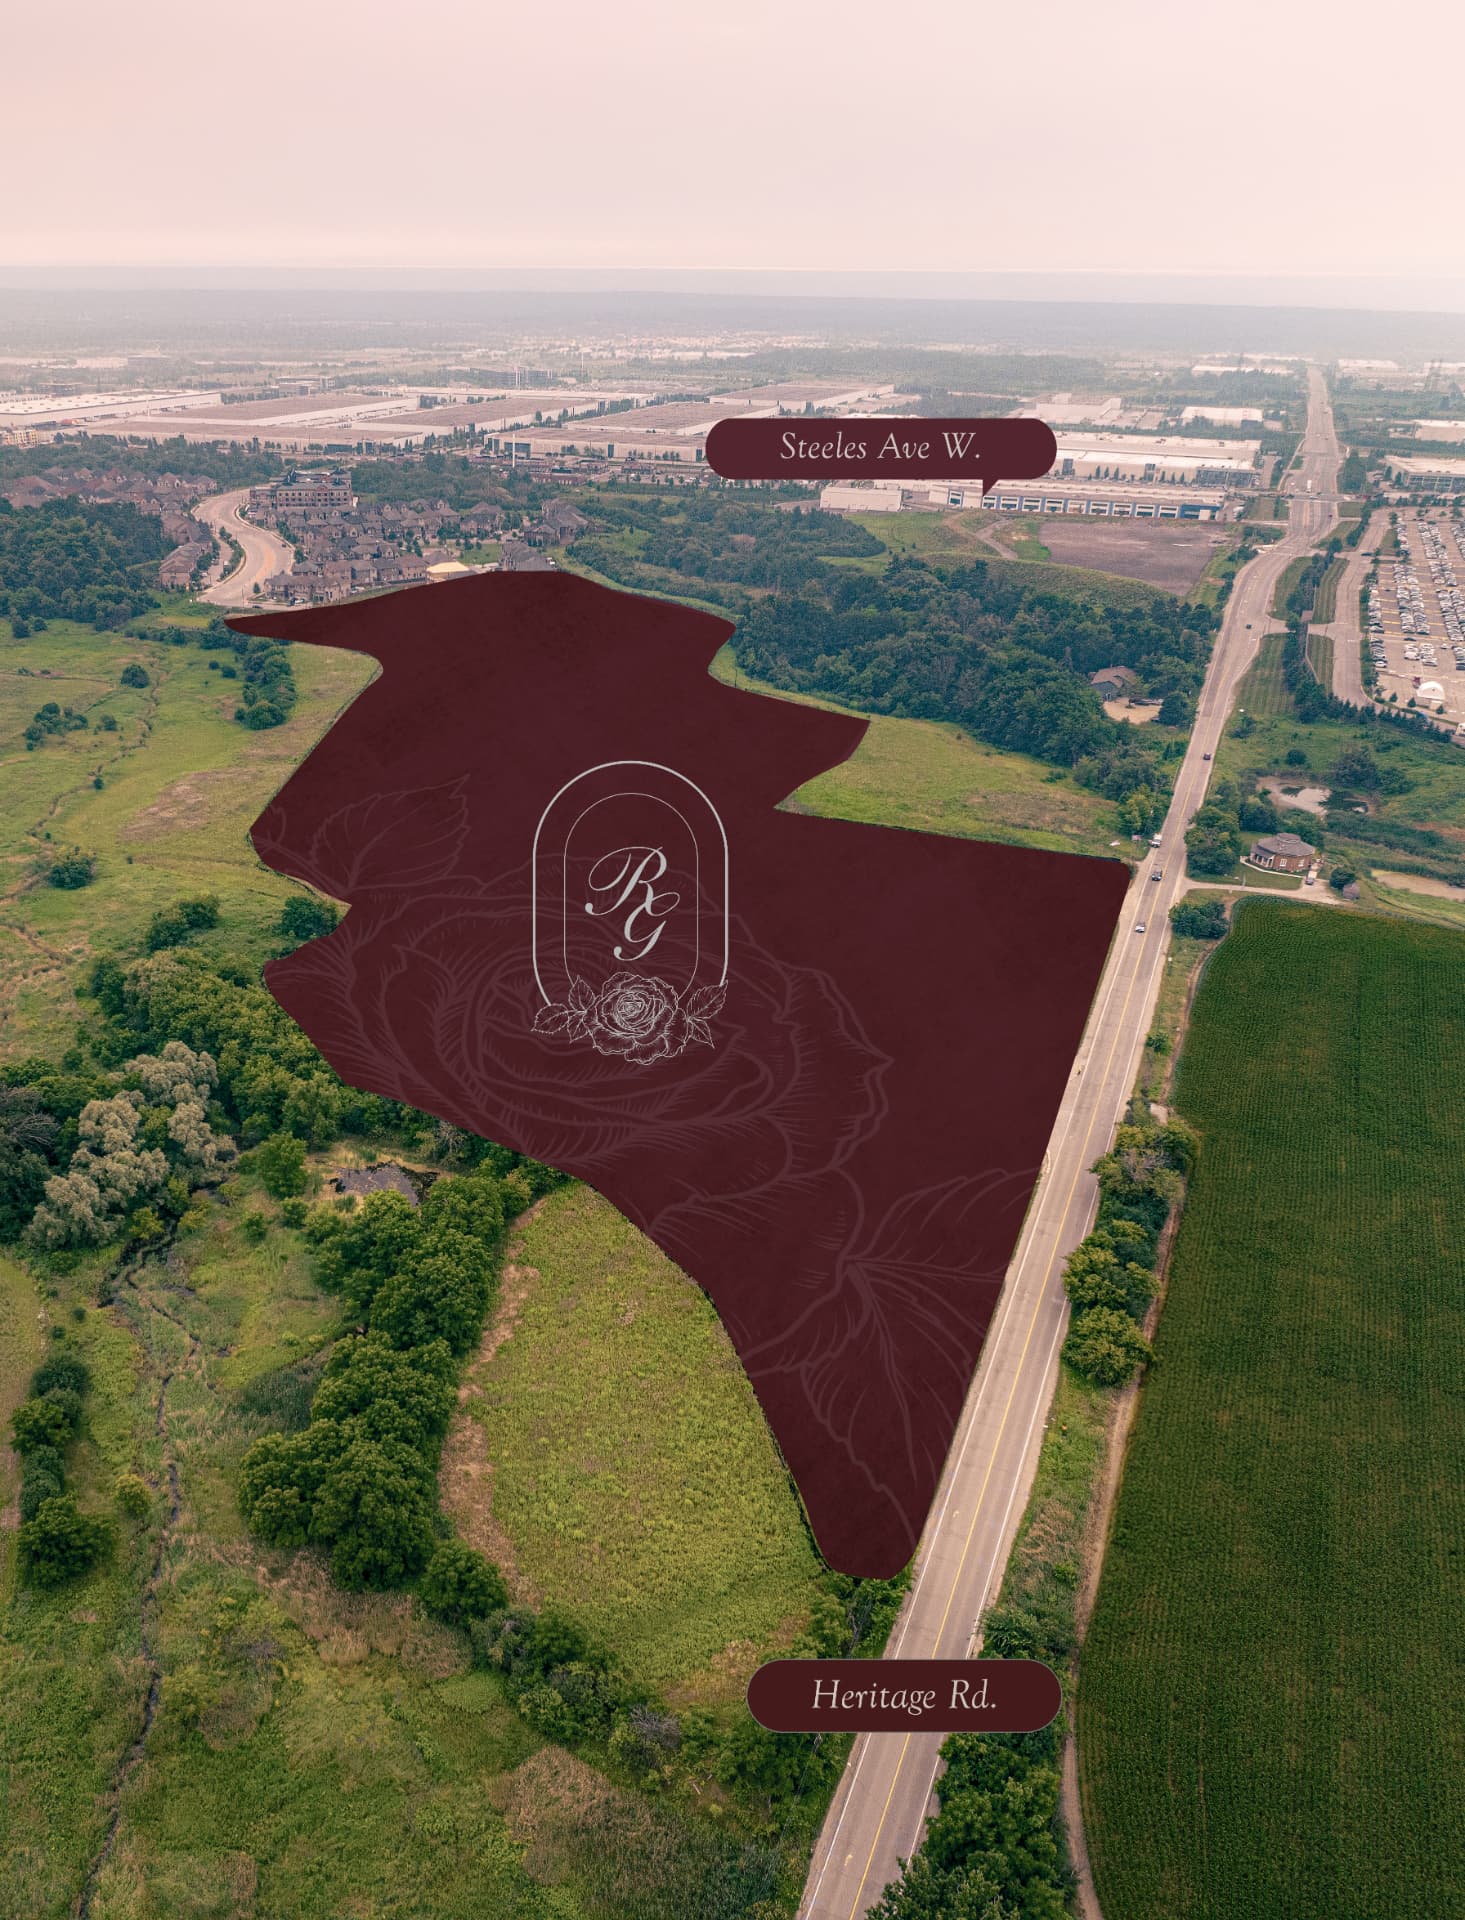
The reason Bram West stays scarce is planning, not demand: the community was master-planned around the Credit River Valley, so developable parcels are small and constrained by protected woodlands. That produces enclaves measured in dozens of homes rather than hundreds.
What a new build actually costs in Brampton
| Product | Typical 2026 new-build range | Notes |
|---|---|---|
| Stacked / back-to-back town | Entry tier | Smallest footprint, condo-style fees possible |
| Freehold townhome | Mid tier | No fees, 18'–22' frontages |
| Semi-detached | Upper-mid tier | One shared wall, 24'–30' typical |
| Detached 30'–36' | Premium tier | Most common new detached width city-wide |
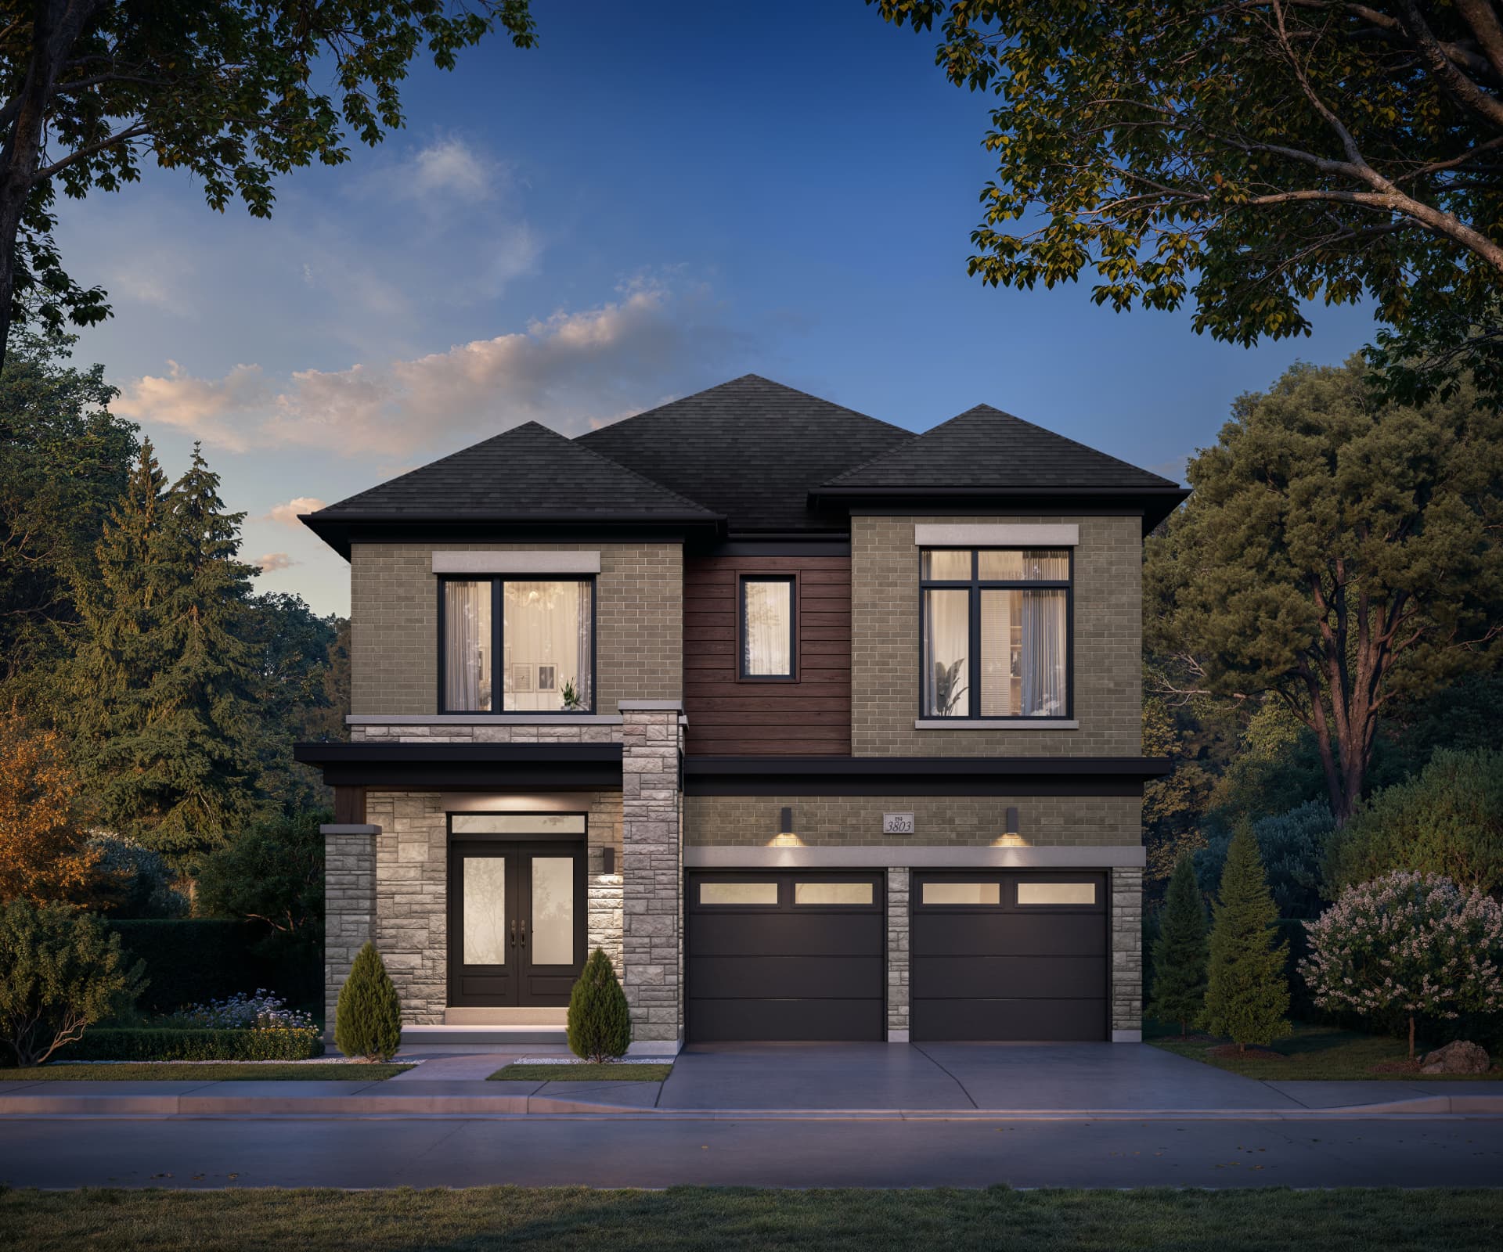
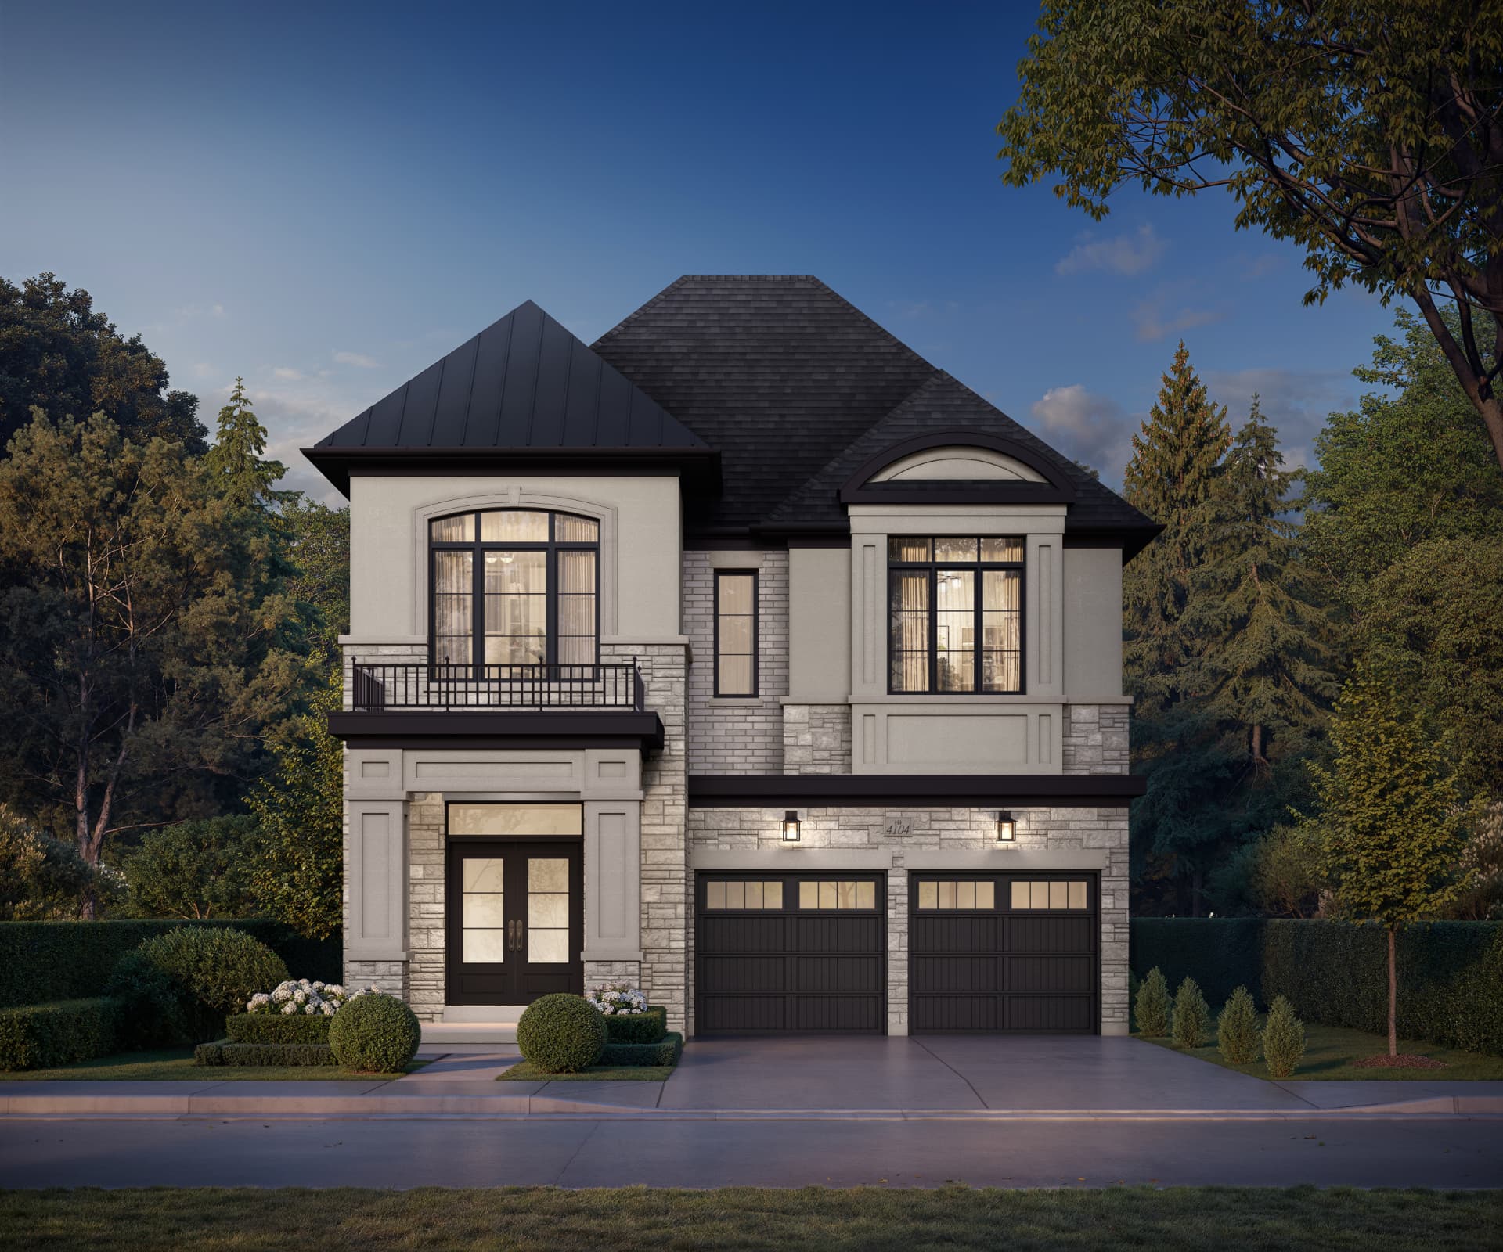
| Detached 38'–41' | From $1.099M* at Rosemont Grove | Rare; executive frontages with deep lots |
*Rosemont Grove pricing reflects the maximum HST rebate applied. Prices, sizes, and specifications are subject to change without notice. E.&O.E.
How to evaluate any Brampton new construction project
- Total unit count. A 59-home enclave and a 400-home phase produce very different streets and very different resale stories.
- Future phases. Ask whether the builder controls adjacent land. Later phases can redraw your street and reset comparables.
- The green edge. Confirm what actually backs the lot — protected valley land holds; a hydro corridor or future arterial does not.
- Lot depth, not just width. A 38' frontage on a 100'+ deep lot lives larger than a 41' on a shallow lot.
- Builder warranty. Every new home in Ontario should be Tarion-registered. Verify it.
- Highway math. Minutes to the 407 ETR and 401 drives resale demand in south-west Brampton more than almost any interior feature.
Rosemont Grove in that context
The facts
| Attribute | Detail |
|---|---|
| Builder | Hallett Homes |
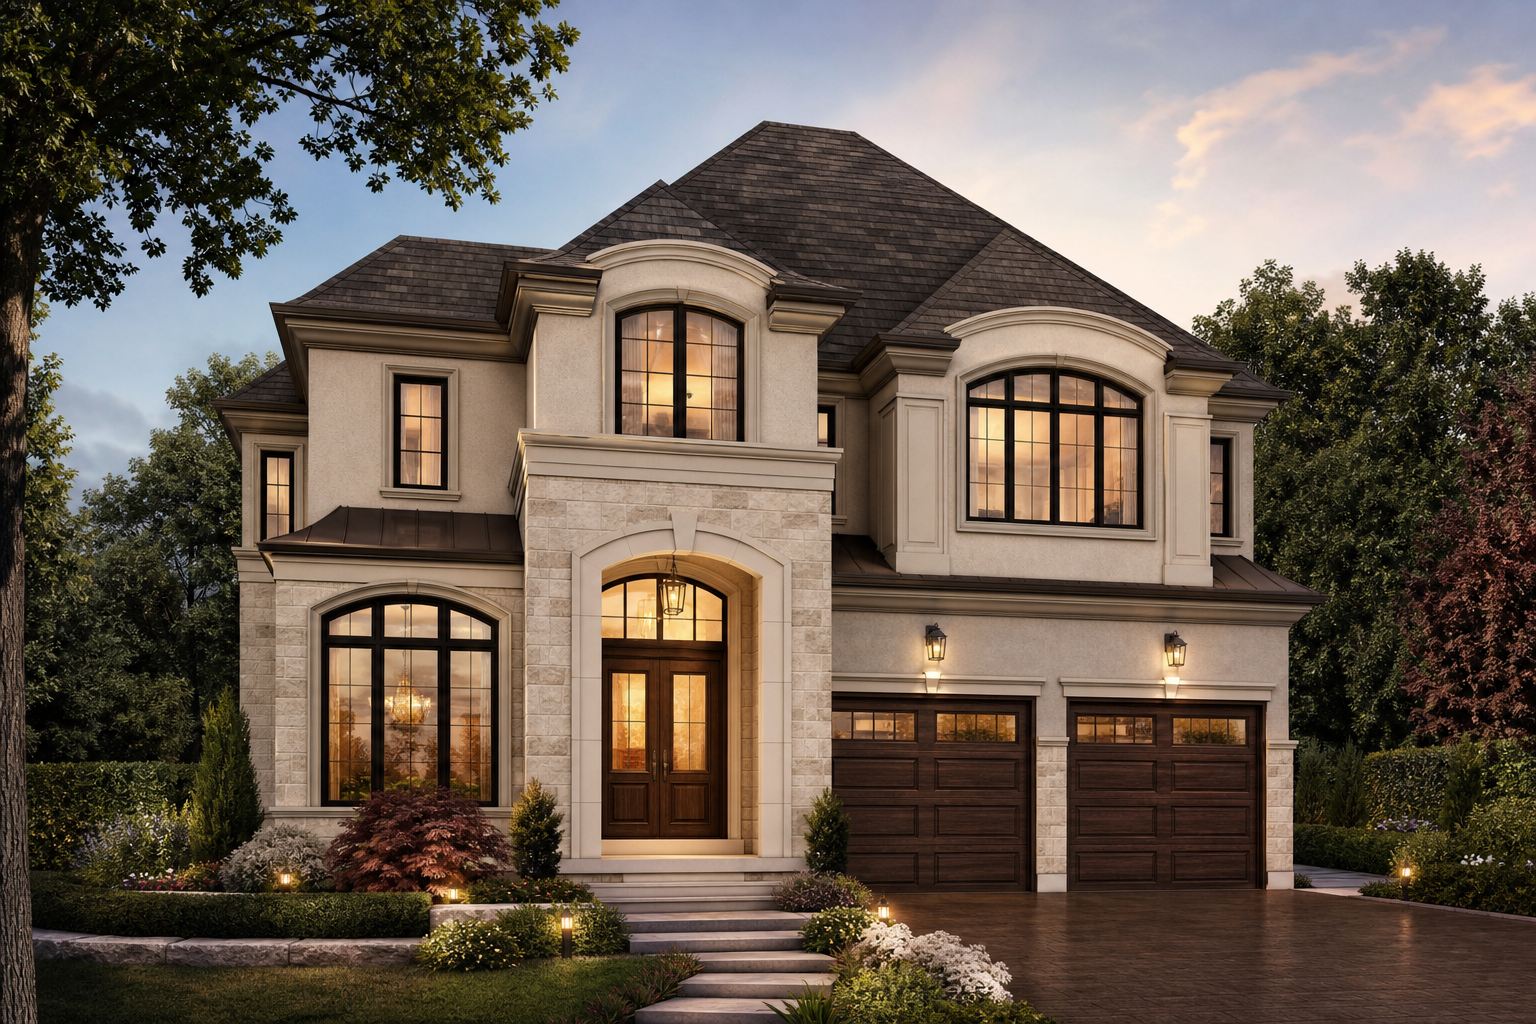
| Project | Rosemont Grove — 59 signature detached residences |
| Location | Heritage Road & Steeles Avenue West, Brampton (Bram West) |
| Lot widths | 38′ and 41′ frontages on 100+ foot deep lots |
| Sizes | 38′: 2,300–3,000 sq ft · 41′: 2,950–3,550 sq ft |
| Bedrooms | 38′: 3–6 bed · 41′: 4–7 bed |
| Pricing | From $1.099M* (maximum HST rebate applied) |
| Natural edge | Backs onto Credit River Valley heritage woodlands |
| Highways | Highway 407 ETR and Highway 401 within minutes |
Rosemont Grove is a single release — one enclave, 59 doors, no future phase behind it. That is the practical difference between it and most of what a "new construction homes in Brampton" search returns.
Next steps
Compare the two frontages in our 38′ vs 41′ lot guide, read the Brampton detached price guide, or review the full Bram West neighbourhood guide. Floor plans and the current lot map are released on request.
Register for Rosemont Grove
Only 59 signature detached homes at Heritage Rd & Steeles. Join the private access list for pricing, floor plans, and lot premiums.